
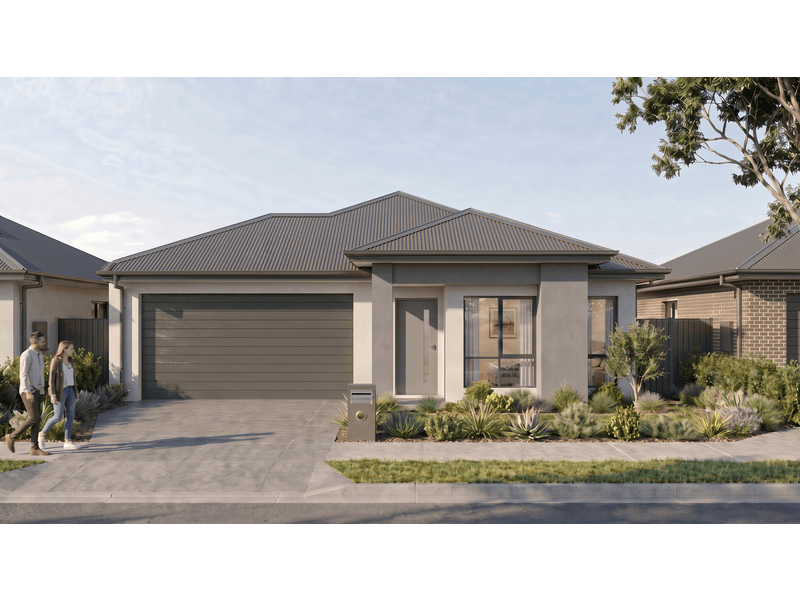
A proposed four-bedroom home on an approximately 308m² corner block.
Imagine moving into a brand-new home with premium upgrades already included. Located in Deanside Village Estate, this thoughtfully designed home offers generous family living, quality finishes and the convenience of a full turnkey, fixed-price package. With approximately 184.39m² (19.94 squares) of total building area, the proposed design features four bedrooms, two bathrooms, double garage and spacious open-plan kitchen, meals and family living.
Premium inclusions throughout
Impressive space and comfort
• 2.7m high ceilings throughout.
• 2340mm high x 1020mm wide designer entry door.
• 2340mm high internal doors, with various designs to choose from.
• Double glazing to all windows.
• Double-glazed aluminium stacker door to meals and family.
• Whole-house refrigerated ducted heating and cooling with four zones.
A kitchen and bathrooms with standout finishes
• 40mm edge stone benchtops with waterfall feature to kitchen island.
• Euro 900mm appliances, including dishwasher.
• Tiled splashbacks and undermount sinks to kitchen and laundry.
• 600mm x 600mm porcelain tiles to wet areas.
• Floor-to-ceiling porcelain tiles to ensuite and bathroom.
• Choice of chrome or black tapware throughout.
• Niches to ensuite and bathroom.
Finishing touches already included
• Herringbone-style hybrid flooring.
• Built-in robes with mirrored sliding doors to bedrooms 2, 3 and 4.
• LED downlights throughout.
• Bosch alarm system installed.
• Intercom with screen doorbell.
• Window coverings and flyscreens to all openable windows. Outdoor finishes
• Exposed aggregate concrete driveway.
• Natural concrete path around the home.
• Full fencing.
• Full landscaping, including letterbox with numbers and clothesline.
• Choice of advertised facades and more.
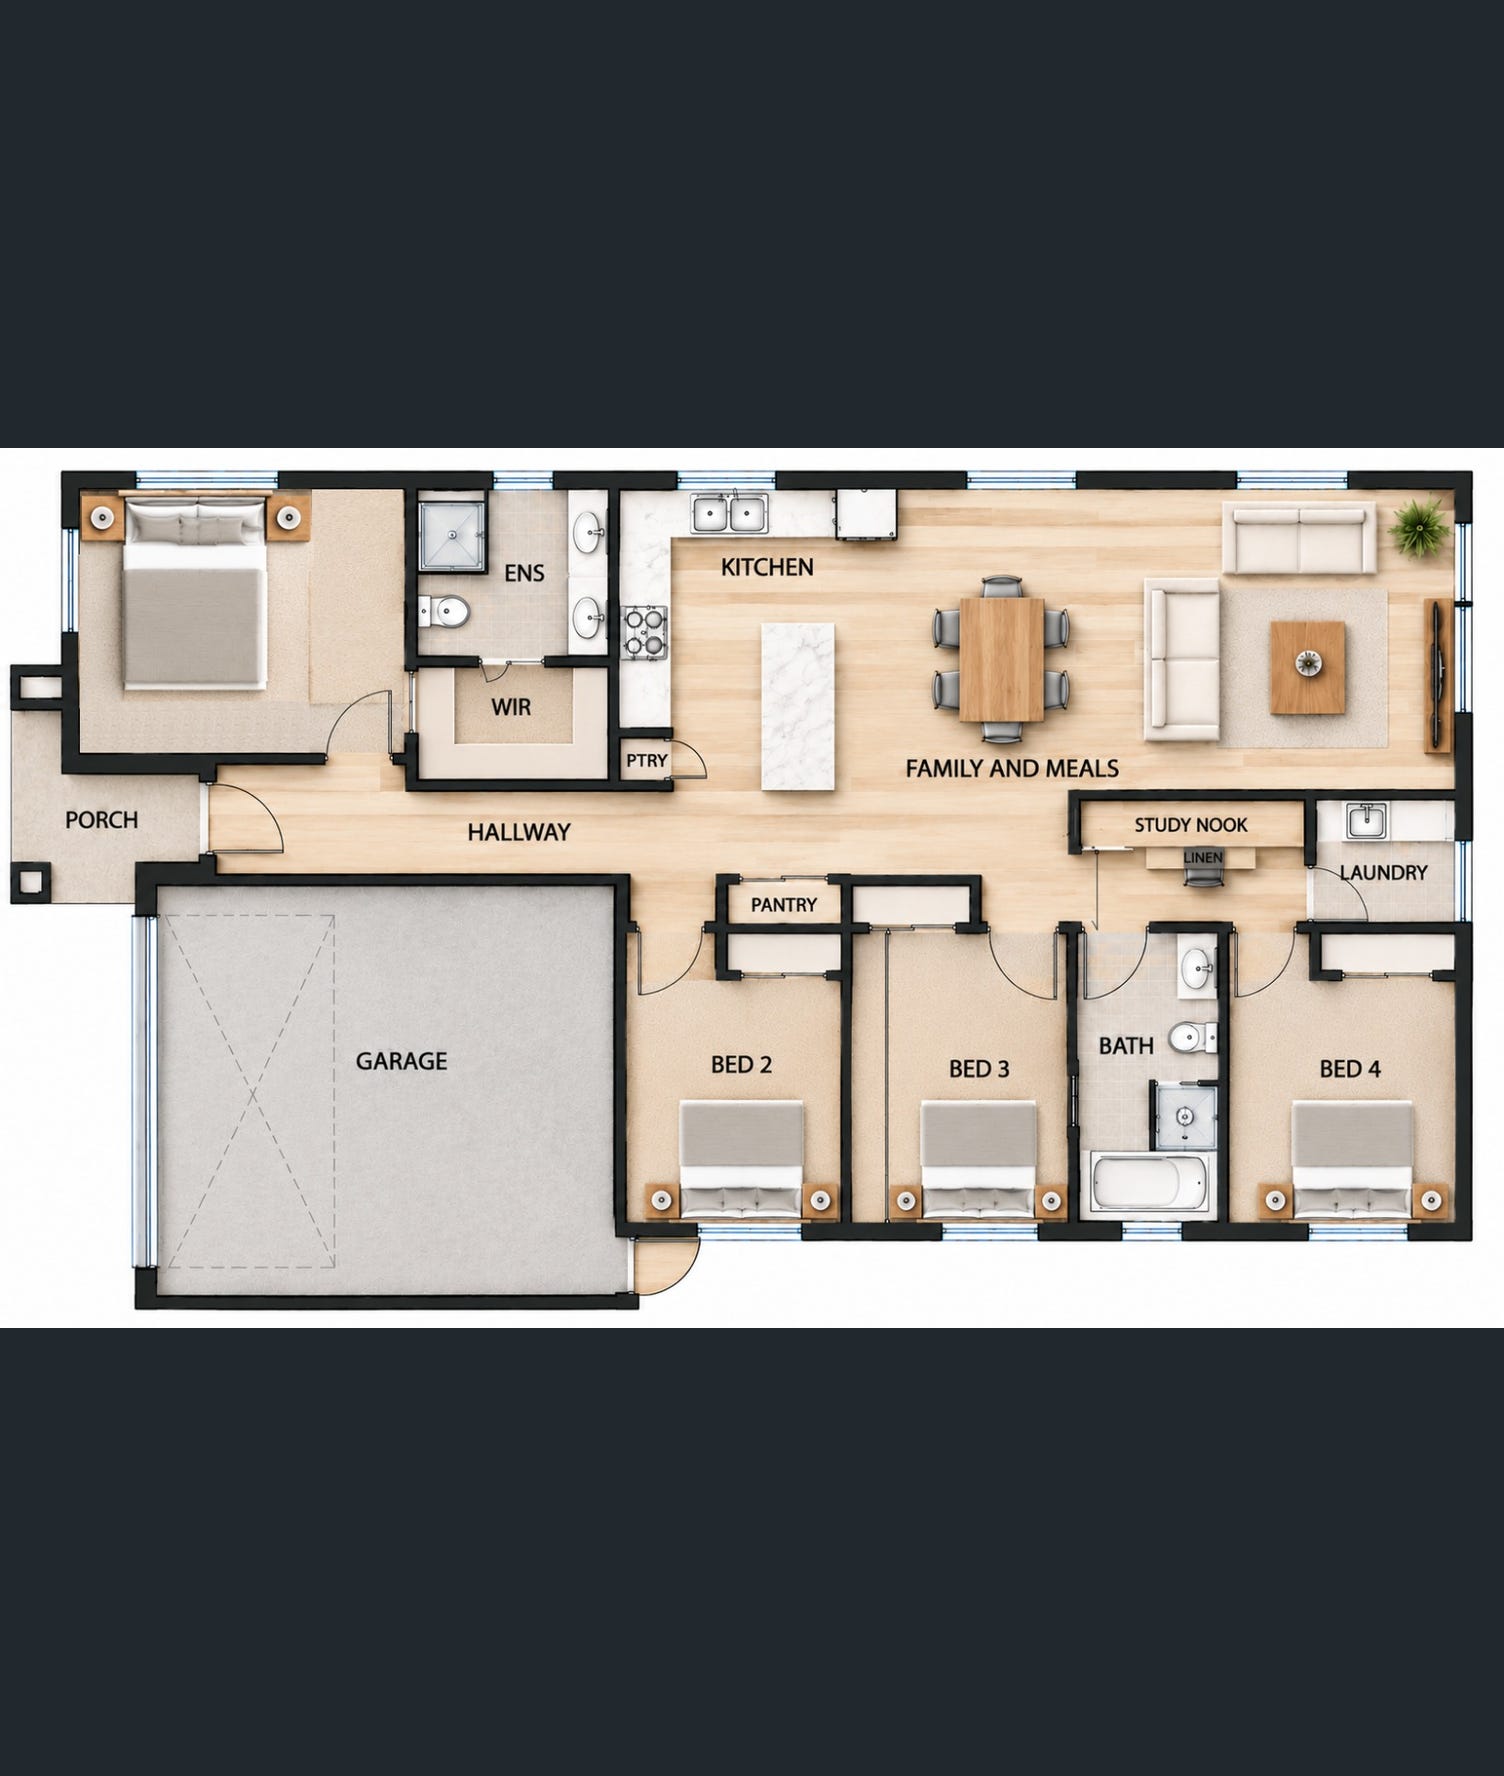
A thoughtful layout for family living The proposed floor plan features a master bedroom with walk-in robe and ensuite, while Bedroom 3 enjoys semi-ensuite access to the family bathroom – a practical arrangement for family members or guests. Bedrooms 2 and 4 complete the four-bedroom layout, alongside a dedicated study nook and a spacious open-plan kitchen, meals and family area.
Conveniently connected
Enjoy access to nearby schools, childcare, shopping, parks and recreational facilities, with connections to major roads and the Western Freeway. A range of places of worship are also within close proximity, including Sri Durga Temple, Kundrathu Murugan Kumaran Temple, Gurdwara Miri Piri Sahib Ji and Paramitha Buddhist Vihara.
Fixed price. Full turnkey. $690,000.
The advertised package price is $690,000, including FHOG (eligibility criteria apply). • Only 5% deposit – $34,500, subject to contract. • Expected land title: Q1 2027. • Premium inclusions as detailed above.
Make your next move with Fortune Realtors.
Contact Sid Sethi – Fortune Realtors on 0493 369 677 for the floor plan, facade options and full inclusions.
Disclaimer: Proposed house and land package. Land not yet titled; expected Q1 2027. Construction has not commenced. Images are artist’s impressions. Price, plans, inclusions and deposit are subject to final contracts and builder approval. FHOG eligibility criteria and government approval apply.

2025 Fortune Realtors. All Rights Resevered.
